14243 DAMSELFLY DR, Tampa, FL 33625
64
See all 64 photos
$392,000
Est. payment /mo
3 Beds
3 Baths
1,961 SqFt
New

14243 DAMSELFLY DR Tampa, FL 33625

REQUEST A TOUR If you would like to see this home without being there in person, select the "Virtual Tour" option and your advisor will contact you to discuss available opportunities.
In-PersonVirtual Tour

UPDATED:

Key Details

Property Type Townhouse

Sub Type Townhouse

Listing Status Active

Purchase Type For Sale

Square Footage 1,961 sqft

Price per Sqft $199

Subdivision Lakeview At Citrus Park

MLS Listing ID TB8556556

Bedrooms 3

Full Baths 2

Half Baths 1

HOA Fees $368/mo

HOA Y/N Yes

Annual Recurring Fee 4416.0

Year Built 2019

Annual Tax Amount $6,542

Lot Size 2,178 Sqft

Acres 0.05

Property Sub-Type Townhouse

Source Stellar MLS

Property Description

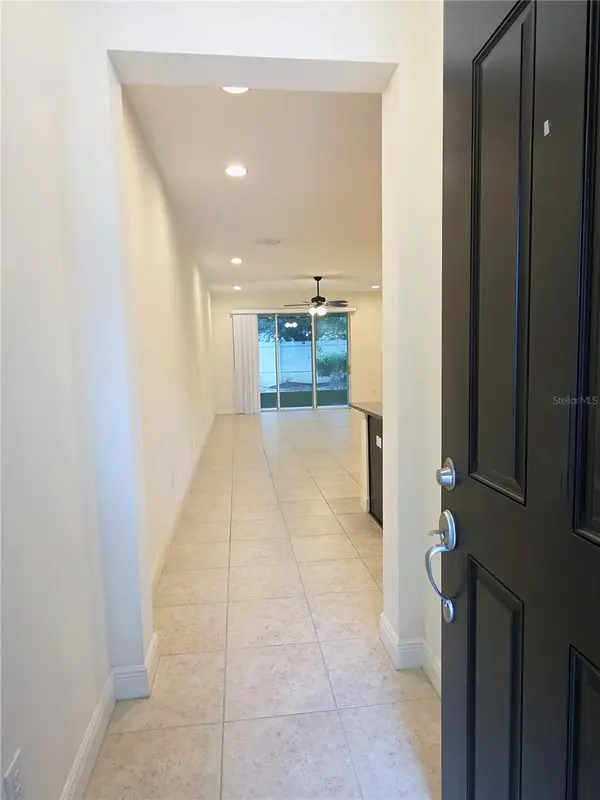
Virtually Staged. TURNKEY & EASY TO SHOW! Luxury living awaits in this beautifully appointed 3-bedroom, 2.5-bath townhome with a spacious loft in the gated Lakeview at Citrus Park community! Bring your kayaks and enjoy access to picturesque Gant Lake, featuring a community pier, fishing, picnic area, and playground. The open-concept kitchen is designed to impress with abundant 42” wood cabinetry, convenient roll-out shelving in lower cabinets, granite countertops, a custom backsplash, stainless steel appliances, a gourmet island with breakfast bar, a large walk-in pantry, and elegant pendant lighting. A convenient drop zone/mudroom area is located at the kitchen and garage entrance. Tile flooring flows throughout the kitchen, dining, and great room areas. The great room features a lighted ceiling fan and sliding glass doors leading to a screened lanai with a community rear privacy fence. A first-floor half bath adds convenience. Upstairs, a beautiful wood staircase leads to a generous loft/bonus area, perfect for a home office, media room, or additional living space. The split-bedroom floor plan offers privacy, with the loft centrally located and a convenient second-floor laundry closet with cabinetry. Washer and dryer are included! The impressive primary suite features tray ceilings, a new lighted ceiling fan, two closets—including an oversized walk-in—and an ensuite bath with dual sinks, granite countertops, and a walk-in shower. Bedrooms two and three each include spacious walk-in closets, blinds, and new lighted ceiling fans. The second full bath includes a tub/shower combination. Additional highlights include a NEW HVAC SYSTEM (2024), a one-car garage, and a two-car driveway. Enjoy low-maintenance living with HOA fees that include water, sewer, trash, and lawn care. Centrally located near Veterans Expressway, Citrus Park Mall, shopping, dining, and entertainment, with convenient access to Tampa and Tampa International Airport. Located near highly rated schools, this exceptional townhome combines comfort, convenience, and resort-style community living. Don't miss this opportunity!

Location

Province FL

County Hillsborough

Community Lakeview At Citrus Park

Area 33625 - Tampa / Carrollwood

Zoning PD

Rooms

Other Rooms Loft

Interior

Interior Features Ceiling Fans(s), Open Floorplan, PrimaryBedroom Upstairs, Solid Wood Cabinets, Split Bedroom, Stone Counters, Thermostat, Tray Ceiling(s), Walk-In Closet(s), Window Treatments

Heating Central, Electric

Cooling Central Air

Flooring Carpet, Ceramic Tile, Wood

Furnishings Unfurnished

Fireplace false

Appliance Dishwasher, Disposal, Dryer, Electric Water Heater, Microwave, Range, Refrigerator, Washer

Laundry Inside, Laundry Closet, Upper Level

Exterior

Exterior Feature Hurricane Shutters, Playground, Sidewalk

Garage Spaces 1.0

Community Features Barbecue, Community Mailbox, Deed Restrictions, Gated Community - No Guard, Park, Playground, Sidewalks, Street Lights

Utilities Available Cable Available, Electricity Connected, Public, Sewer Connected, Water Connected

Amenities Available Barbecue, Gated, Playground, Vehicle Restrictions

View Y/N No

Water Access Yes

Water Access Desc Lake

Roof Type Shingle

Attached Garage true

Exposure East

Garage true

Private Pool No

Building

Story 2

Entry Level Two

Foundation Slab

Lot Size Range 0 to less than 1/4

Sewer Public Sewer

Water Public

Structure Type Block,Frame

New Construction false

Schools

Elementary Schools Citrus Park-Hb

Middle Schools Sergeant Smith Middle-Hb

High Schools Sickles-Hb

Others

Pets Allowed Yes

HOA Fee Include Common Area Taxes,Escrow Reserves Fund,Insurance,Maintenance Structure,Maintenance Grounds,Management,Private Road,Sewer,Trash,Water

Senior Community No

Ownership Fee Simple

Monthly Total Fees $368

Acceptable Financing Cash, Conventional, FHA, VA Loan

Membership Fee Required Required

Listing Terms Cash, Conventional, FHA, VA Loan

Special Listing Condition None

Virtual Tour https://www.propertypanorama.com/instaview/stellar/TB8556556


Stellar MLS
Listed by Marlene Leonard FUTURE HOME REALTY INC

NEARBY SCHOOL & BUSINESS

Myka Baker
Myka Baker

Real Estate Agent

+1(253) 282-7114 | myka.baker271527+inactive@exprealty.com

GET MORE INFORMATION

Name
Phone*
Message

Go tour this home

14243 DAMSELFLY DR