
7619 CRESCENT PALM DR Wesley Chapel, FL 33545
UPDATED:
Key Details
Property Type Single Family Home
Sub Type Single Family Residence
Listing Status Active
Purchase Type For Sale
Square Footage 1,871 sqft
Price per Sqft $197
Subdivision Palm Cove Ph 1B
MLS Listing ID TB8558136
Bedrooms 3
Full Baths 2
Construction Status Completed
HOA Fees $104/mo
HOA Y/N Yes
Annual Recurring Fee 1248.0
Year Built 2005
Annual Tax Amount $4,658
Lot Size 9,583 Sqft
Acres 0.22
Property Sub-Type Single Family Residence
Source Stellar MLS
Property Description
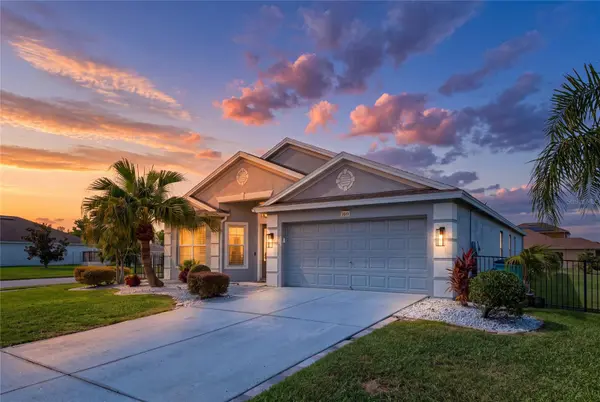
Welcome to 7619 Crescent Palm Drive, a beautifully maintained, two-owner home offering a versatile layout, desirable updates, and an inviting Florida lifestyle in Palm Cove, Wesley Chapel! Situated on an approximately .22-acre fully fenced corner lot with mature landscaping, this home features an oversized 2-car garage, spacious living areas, and flexible spaces designed to accommodate a variety of lifestyles.
From the neighborhood's attractive entrances, mature landscaping, and wide sidewalks to the home's impressive corner-lot setting, you'll appreciate the welcoming curb appeal. Inside, the bright foyer opens to a VERSATILE FLEX BONUS SPACE ideal for a home office, playroom, guest area, hobby room, or additional living space.
The heart of the home is the spacious open-concept eat-in kitchen and family room, featuring crisp cabinetry, granite countertops, stainless steel appliances, a striking FULL-HEIGHT SLAB BACKSPLASH, and an expansive island and peninsula with seating. Soaring ceilings, abundant natural light, and tile and laminate flooring throughout—with NO CARPET—create a bright, comfortable setting for everyday living and entertaining.
The split-bedroom floor plan offers added privacy, while the spacious primary suite features a walk-in closet and ensuite bath with dual vanities, a soaking tub, and a separate shower. The primary suite has double vanity with drawers galore, soaking tub, separate OVERSIZED TILED SHOWER, and toilet room. A dedicated laundry and mudroom adds everyday convenience and functionality.
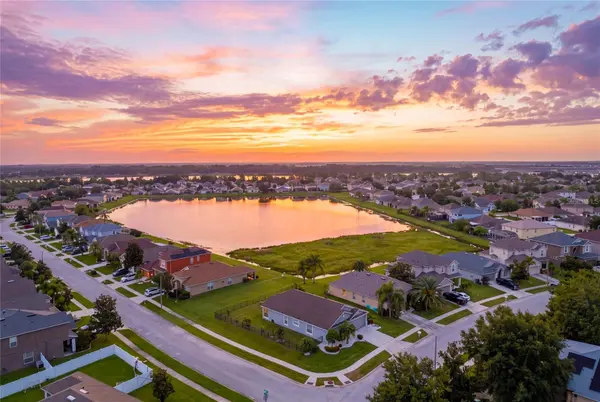
Enjoy the Florida lifestyle from your SCREENED LANAI OVERLOOKING PEACEFUL POND VIEWS. Whether savoring morning coffee or unwinding with evening tea, this outdoor retreat offers a relaxing place to enjoy the scenery. The fully fenced yard provides room for pets, play, gardening, and outdoor enjoyment.
IMPORTANT HOME UPDATES include a roof replaced in 2020, air conditioner, stainless steel appliances, updated fixtures, bathroom cabinetry, full yard irrigation, and toilets. These improvements add value and appeal for buyers seeking a home with desirable updates already completed.
Palm Cove residents enjoy an array of community amenities, including a RESORT-STYLE POOL, SPLASH PAD, THREE PLAYGROUNDS, BASKETBALL COURTS, SOCCER FIELD, DOG PARKS, WALKING TRAILS, SIDEWALKS, AND SCENIC PONDS. All amenities are just a short walk away from this home's proximity. Golf enthusiasts will appreciate access to nearby courses, including Saddlebrook National, Seven Oaks, and Lexington Oaks Golf Club. Conveniently located near Epperson Lagoon, Tampa Premium Outlets, The Shops at Wiregrass, dining, shopping, healthcare, and major commuter routes, this home combines flexible living with convenient access to the best of Wesley Chapel.
SPACE TO GROW. UPDATES TO ENJOY. A FLORIDA LIFESTYLE TO LOVE. Schedule your private showing today!
Location
Province FL
County Pasco
Community Palm Cove Ph 1B
Area 33545 - Wesley Chapel
Zoning MPUD
Rooms
Other Rooms Family Room, Great Room, Storage Rooms
Interior
Interior Features Built-in Features, Cathedral Ceiling(s), Ceiling Fans(s), Eat-in Kitchen, High Ceilings, Kitchen/Family Room Combo, Open Floorplan, Stone Counters, Vaulted Ceiling(s), Walk-In Closet(s), Window Treatments
Heating Central, Electric
Cooling Central Air
Flooring Ceramic Tile, Laminate, Luxury Vinyl
Furnishings Negotiable
Fireplace false
Appliance Convection Oven, Dishwasher, Disposal, Dryer, Electric Water Heater, Ice Maker, Microwave, Range, Refrigerator, Washer
Laundry Laundry Room
Exterior
Exterior Feature Lighting, Private Mailbox, Private Yard, Rain Gutters, Sidewalk, Sprinkler Metered
Parking Features Covered, Driveway, Garage Door Opener, Ground Level, Oversized
Garage Spaces 2.0
Fence Fenced, Other
Community Features Association Recreation - Owned, Golf Carts OK, Park, Playground, Pool, Sidewalks, Street Lights
Utilities Available BB/HS Internet Available, Cable Connected, Electricity Connected, Public, Sewer Connected, Sprinkler Meter, Underground Utilities, Water Connected
Amenities Available Maintenance, Park, Playground, Pool, Recreation Facilities
Waterfront Description Pond
View Y/N Yes
Water Access Yes
Water Access Desc Pond
View Water
Roof Type Shingle
Porch Covered, Enclosed, Front Porch, Patio, Porch, Rear Porch, Screened
Attached Garage true
Exposure Northeast
Garage true
Private Pool No
Building
Lot Description Cleared, Corner Lot, Landscaped, Level, Oversized Lot, Sidewalk, Paved
Story 1
Entry Level One
Foundation Slab
Lot Size Range 0 to less than 1/4
Sewer Public Sewer
Water Public
Architectural Style Florida
Structure Type Block,Stucco
New Construction false
Construction Status Completed
Schools
Elementary Schools Wesley Chapel Elementary-Po
Middle Schools Thomas E Weightman Middle-Po
High Schools Wesley Chapel High-Po
Others
Pets Allowed Cats OK, Dogs OK
HOA Fee Include Common Area Taxes,Pool,Escrow Reserves Fund,Recreational Facilities,Sewer,Trash
Senior Community Yes
Ownership Fee Simple
Monthly Total Fees $104
Acceptable Financing Cash, Conventional, FHA, USDA Loan, VA Loan
Membership Fee Required Required
Listing Terms Cash, Conventional, FHA, USDA Loan, VA Loan
Special Listing Condition None
Virtual Tour https://www.propertypanorama.com/instaview/stellar/TB8558136

NEARBY SCHOOL & BUSINESS