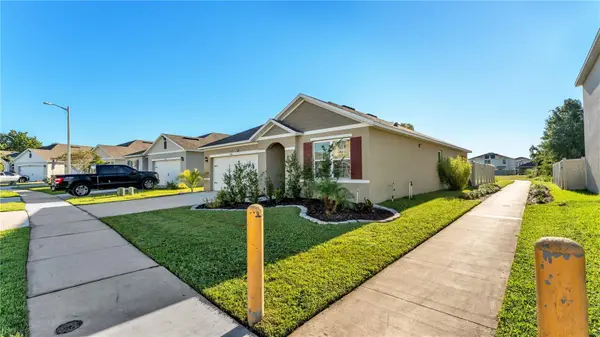
5606 SILTSTONE ST Lakeland, FL 33811
Open House
Sat Oct 17, 10:00am - 12:00pm
UPDATED:
Key Details
Property Type Single Family Home
Sub Type Single Family Residence
Listing Status Active
Purchase Type For Sale
Square Footage 1,672 sqft
Price per Sqft $184
Subdivision Riverstone Ph 5 & 6
MLS Listing ID L4965726
Bedrooms 3
Full Baths 2
HOA Fees $140/ann
HOA Y/N Yes
Annual Recurring Fee 140.59
Year Built 2022
Annual Tax Amount $6,214
Lot Size 5,662 Sqft
Acres 0.13
Property Sub-Type Single Family Residence
Source Stellar MLS
Property Description
What a great opportunity! Welcome home to this beautiful property featuring an inviting open floor plan, modern finishes, and NO CARPET throughout! Luxury vinyl plank flooring is included in all bedrooms, while ceramic tile is found in the living area, kitchen, and bathrooms, offering both style and easy maintenance. Abundant natural light fills the home, creating a bright, warm, and inviting atmosphere that will leave you feeling comfortable here and that your guests always feel welcomed.
The spacious kitchen is the heart of the home, featuring beautiful granite countertops, a large kitchen island perfect for entertaining, decorative backsplash, stainless steel appliances, and a generously sized pantry providing plenty of storage space.
Each bedroom comes equipped with ceiling fans and window blinds already installed.
The primary bedroom features an en-suite bathroom offering a double sink vanity with granite countertops, private water closet, large walk-in closet, plus an additional closet for extra storage space.
Step outside through the sliding glass doors to enjoy the covered back porch overlooking a fully fenced backyard with NO REAR NEIGHBORS, offering additional privacy and the perfect space for relaxing, entertaining, or enjoying the outdoors.
LOCATION, LOCATION, LOCATION! Conveniently situated directly beside a community sidewalk, this home offers quick and easy access to the neighborhood's desirable amenities, including the community pool, playground, and dog park! If you enjoy taking strolls and appreciate scenic beauty, you will definitely appreciate this feature. Additional features include window treatments including drapes, rods, and blinds, an irrigation system, inside laundry room with washer and dryer included, security system, and smart-home technology. The Riverstone community features sidewalks for taking strolls, TWO community pools, playgrounds, benches along the lakes/ponds, a clubhouse, outside fitness area, and even… a DOG park! Residents of the community always look forward to the annual SUN 'n FUN airshow that takes place across the street. Being able to watch the airshow in the comfort of your own community is definitely a major perk that always brings the community together. Conveniently located near schools, shopping, dining, and recreational opportunities, this home offers the perfect combination of comfort, convenience, and community. Publix is about 2 miles away and beautiful Lakeside Village shopping center is nearby as well.
With its thoughtful features, low-maintenance flooring, private backyard, and convenient access to community amenities, this home has so much to offer! Schedule your private showing today!
Location
Province FL
County Polk
Community Riverstone Ph 5 & 6
Area 33811 - Lakeland
Rooms
Other Rooms Attic
Interior
Interior Features Built-in Features, Ceiling Fans(s), Eat-in Kitchen, High Ceilings, Kitchen/Family Room Combo, Open Floorplan, Smart Home, Split Bedroom, Stone Counters, Thermostat, Walk-In Closet(s), Window Treatments
Heating Central
Cooling Central Air
Flooring Ceramic Tile, Luxury Vinyl
Furnishings Unfurnished
Fireplace false
Appliance Dishwasher, Disposal, Dryer, Microwave, Range, Refrigerator, Washer
Laundry Inside, Laundry Room
Exterior
Exterior Feature Lighting, Sidewalk
Parking Features Garage Door Opener
Garage Spaces 2.0
Fence Fenced, Vinyl
Community Features Clubhouse, Community Mailbox, Deed Restrictions, Dog Park, Playground, Pool, Sidewalks, Street Lights
Utilities Available BB/HS Internet Available, Electricity Available, Electricity Connected, Fiber Optics, Public, Sewer Available, Sewer Connected, Water Available, Water Connected
Amenities Available Clubhouse, Playground, Pool, Trail(s)
View Y/N No
Water Access No
View Trees/Woods
Roof Type Shingle
Porch Covered, Rear Porch
Attached Garage true
Exposure West
Garage true
Private Pool No
Building
Lot Description Conservation Area, Landscaped, Sidewalk
Story 1
Entry Level One
Foundation Slab
Lot Size Range 0 to less than 1/4
Sewer Public Sewer
Water Public
Structure Type Block,Stucco
New Construction false
Schools
Elementary Schools R. Bruce Wagner Elem
Middle Schools Southwest Middle School
High Schools George Jenkins High
Others
Pets Allowed Yes
Senior Community No
Ownership Fee Simple
Monthly Total Fees $11
Acceptable Financing Assumable, Cash, Conventional, FHA, VA Loan
Membership Fee Required Required
Listing Terms Assumable, Cash, Conventional, FHA, VA Loan
Special Listing Condition None

NEARBY SCHOOL & BUSINESS