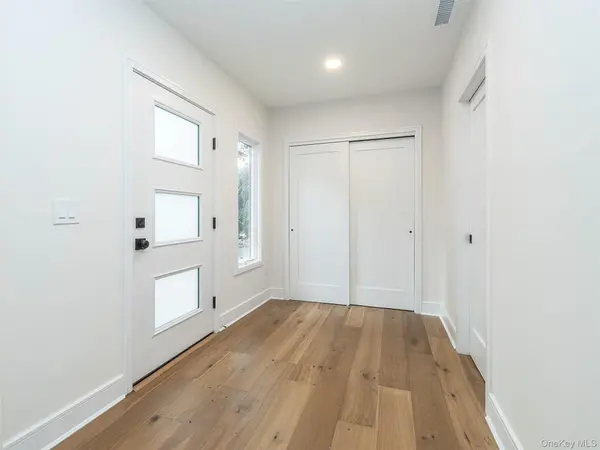

48 Buckeye RD Glen Cove, NY 11542
Open House
Sat Oct 17, 11:30am - 1:00pm
Sun Oct 18, 12:30pm - 2:00pm
UPDATED:
Key Details
Property Type Single Family Home
Sub Type Single Family Residence
Listing Status Active
Purchase Type For Sale
Square Footage 2,015 sqft
Price per Sqft $544
MLS Listing ID 1063397
Style Raised Ranch
Bedrooms 3
Full Baths 2
Half Baths 1
HOA Y/N No
Rental Info No
Year Built 1951
Annual Tax Amount $6,494
Lot Size 9,395 Sqft
Acres 0.2157
Lot Dimensions 77 x124
Property Sub-Type Single Family Residence
Source onekey2
Property Description
First-floor primary bedroom en-suite, with two additional bedrooms and a full bath upstairs. Central air, recessed lighting, brand-new mechanicals, and washer/dryer add to the ease of everyday living.
The spacious, private yard offers room to entertain, garden, play, or relax, with a one-car garage and driveway. Conveniently located near Welwyn Preserve, Glen Cove High School, and North Shore Day Camp, this home puts you close to nature, schools, recreation, and everything Glen Cove has to offer. Fresh, flexible, and completely move-in ready.
*Please note some photos have been digitally enhanced by AI*
Location
Province NY
County Nassau County
Interior
Interior Features First Floor Bedroom, First Floor Full Bath, Chefs Kitchen, Eat-in Kitchen, Entrance Foyer, Kitchen Island, Open Floorplan, Open Kitchen, Pantry, Primary Bathroom, Master Downstairs, Quartz/Quartzite Counters, Recessed Lighting, Soaking Tub, Storage, Washer/Dryer Hookup
Heating Oil
Cooling Central Air
Flooring Ceramic Tile, Wood
Fireplaces Number 1
Fireplaces Type Decorative, Living Room, Masonry
Fireplace Yes
Appliance Dishwasher, Dryer, Electric Range, Refrigerator, Stainless Steel Appliance(s), Oil Water Heater
Laundry Electric Dryer Hookup, Laundry Room, Washer Hookup
Exterior
Parking Features Driveway, Garage, Private
Garage Spaces 1.0
Fence Back Yard
Utilities Available Cable Available, Electricity Connected, Sewer Connected, Trash Collection Public, Water Connected
Waterfront Description Beach Access
Total Parking Spaces 4
Garage true
Private Pool No
Building
Lot Description Back Yard, Front Yard, Level, Near Golf Course, Near School, Near Shops
Sewer Public Sewer
Water Public
Level or Stories Two
Structure Type Frame,Vinyl Siding
Schools
Elementary Schools Connolly School
Middle Schools Robert M Finley Middle School
High Schools Glen Cove
School District Glen Cove
Others
Senior Community No
Special Listing Condition None

NEARBY SCHOOL & BUSINESS